

 4168920541
Show all photos17
+13
Gran Coson
Ocean ViewGated CommunityReception AreaPets AllowedPool LobbyGym Club HouseAirbnb Friendly PatioCommon TerraceExclusive Terrace Children's Play AreaGarden SpaSauna Parking IncludedRelaxing area
Project Completion - March 2027
About the Project
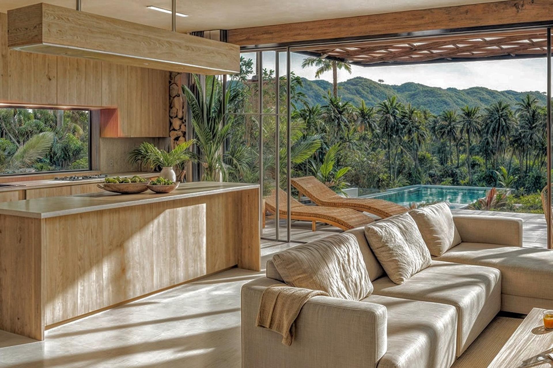
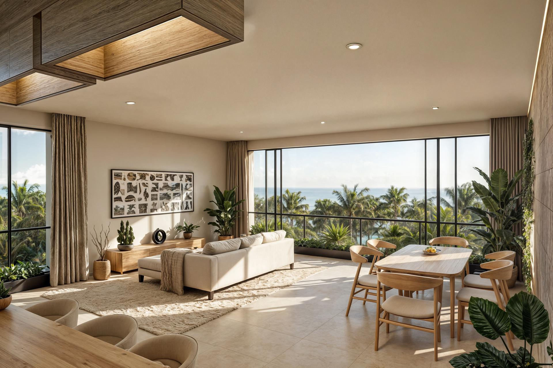
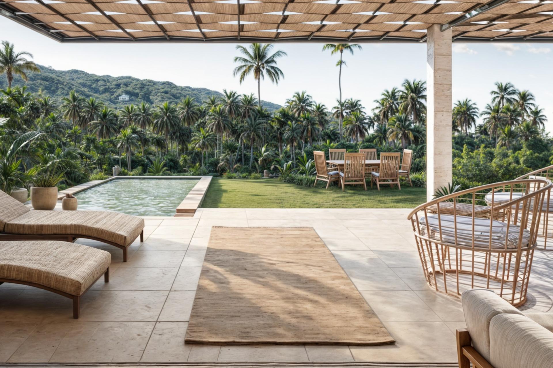
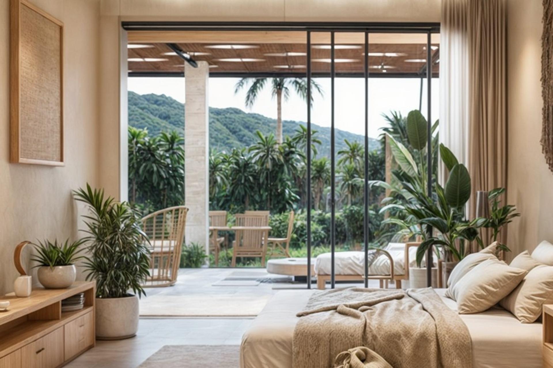
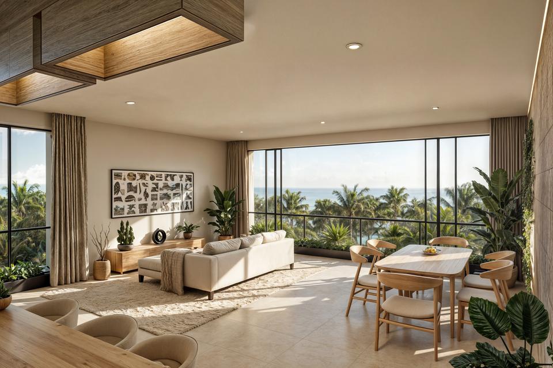
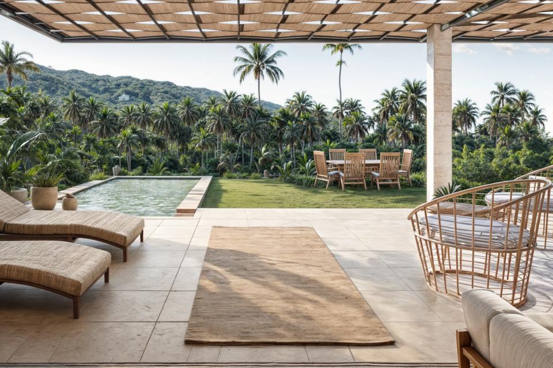
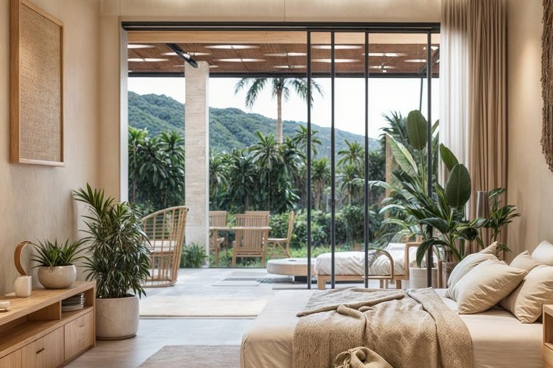
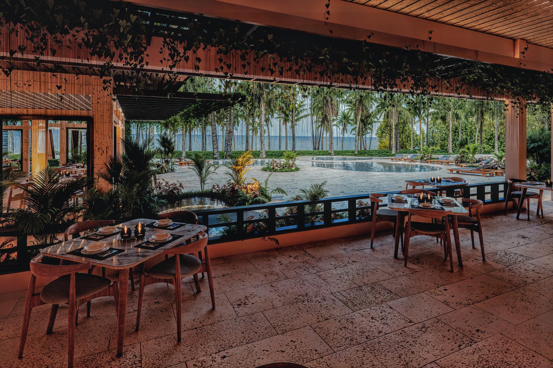
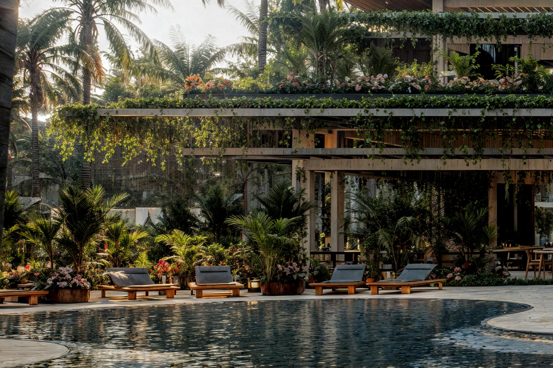
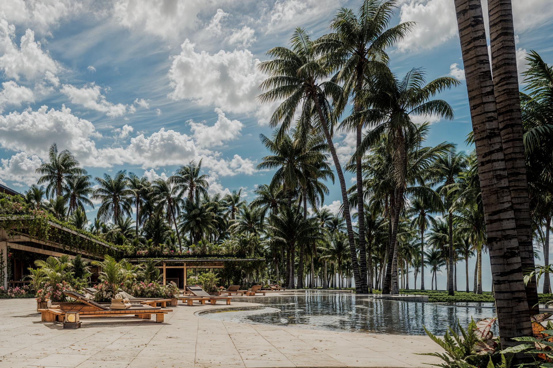
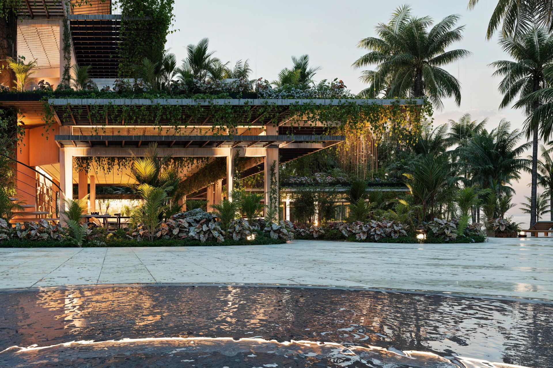
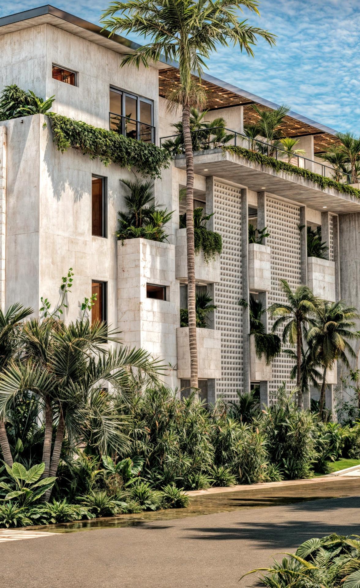
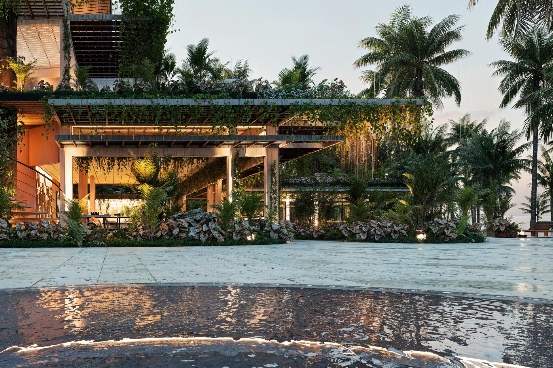
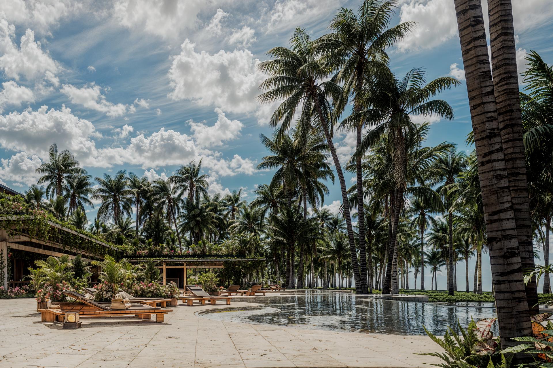
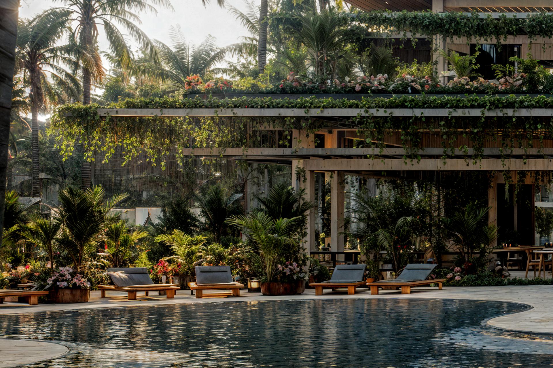
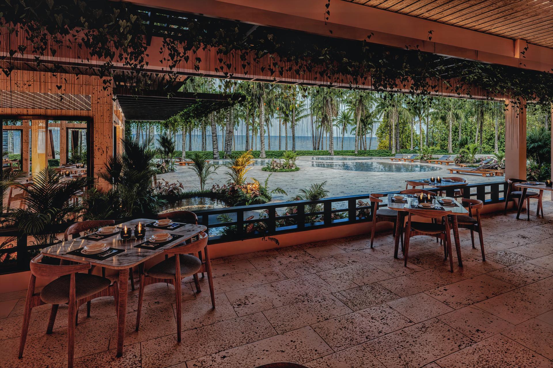
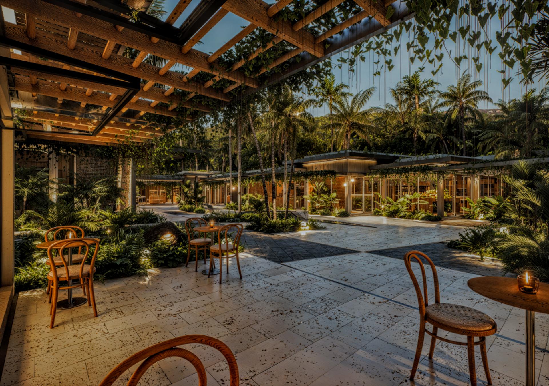
Set along the pristine shores of Playa Cosón, Gran Cosón is a luxury beachfront residential development designed as a sanctuary of well-being and elevated living. Surrounded by a preserved tropical environment, the project blends sustainability, nature, and modern design to create a unique lifestyle experience. With low-density planning and seamless integration with its surroundings, Gran Cosón offers a collection of 147 residences, including 1 and 2-bedroom units, lock-off configurations, garden residences, and penthouses with rooftop terraces. Each home is designed to merge indoor and outdoor living, featuring elements such as private gardens, plunge pools, and expansive terraces, creating a refined and tranquil environment ideal for both living and investment.
Location
Located in Las Terrenas, one of the most sought-after destinations in the Dominican Republic, the project offers access to pristine beaches, fine dining, boutique shops, and a vibrant yet relaxed lifestyle. The area is experiencing rapid growth, with increasing infrastructure development, strong rental demand, and future projects such as a cruise port and airport upgrades, positioning it as a high-potential investment location.
Amenities
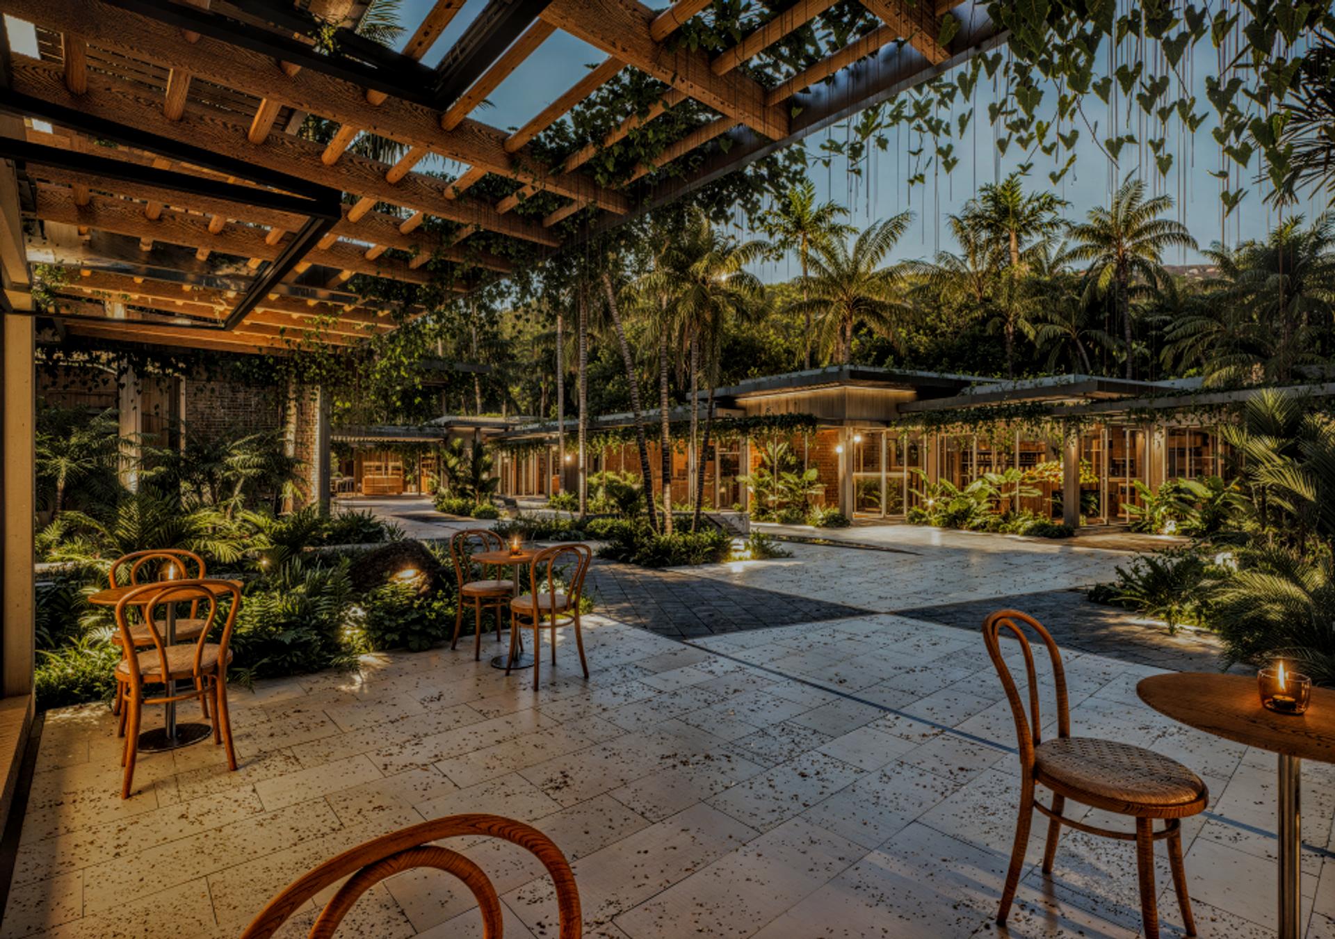
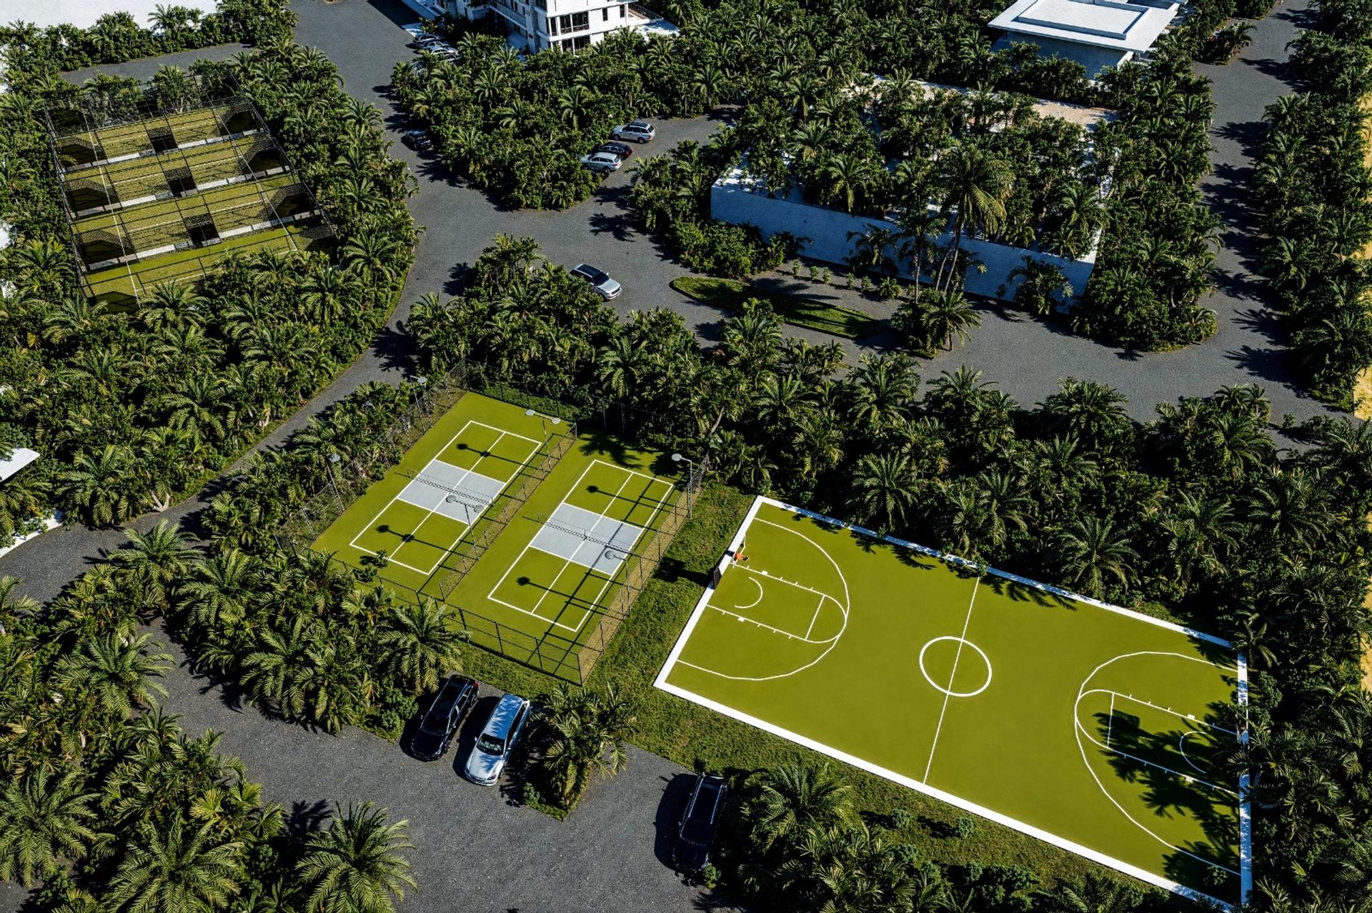
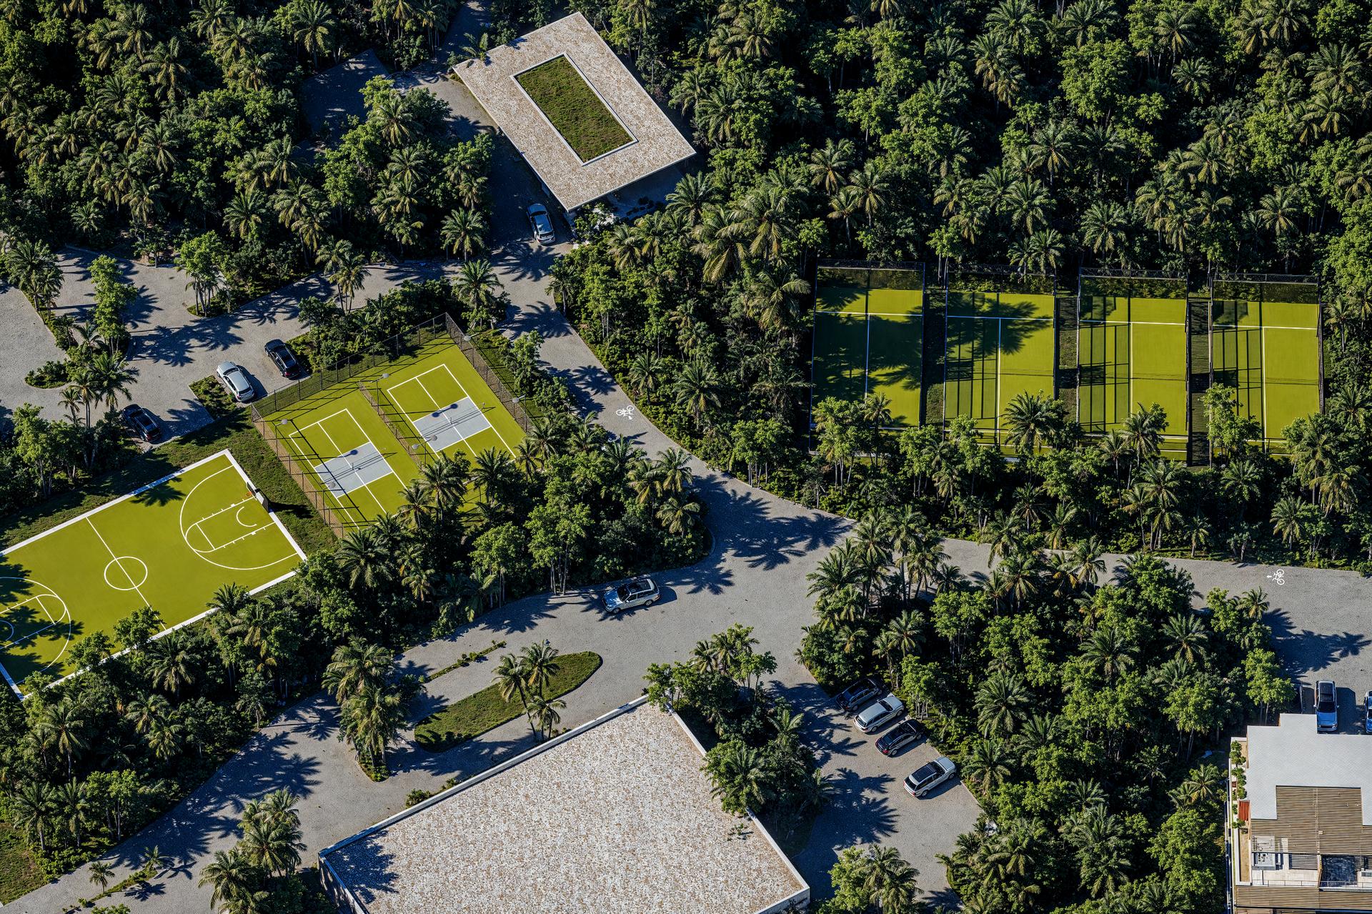
Gran Cosón offers a full resort-style experience centered around wellness, nature, and community living. Amenities include beachfront clubs and restaurants, adults-only and family pools, kids’ playground, event lawn, and social areas. Wellness facilities feature a spa with treatment rooms, sauna, cold plunge, yoga spaces, and meditation gardens. The project also includes sports facilities such as tennis, padel, pickleball, soccer and basketball courts, a gym, and a golf simulator. Additional features include a clubhouse, BBQ areas, walking trails, coworking café, shops, concierge services, pet park, parking, and 24/7 security.
About the Developer
Developed by the Galván family, with a legacy in Samaná dating back to the 1940s, the project is backed by decades of experience across agriculture, industry, and real estate. With a strong commitment to sustainable development and community values, the developer delivers projects supported by a highly experienced team in finance, management, and construction.
Additional Info
The project features architectural design by Franc Ortega, a renowned architect with over 35 years of experience, and Julio Torres Santana, an internationally trained architect with experience in leading global firms. Residences range from 114.41 m² to 225.18 m². Managed under the Preferred Hotels & Resorts brand, the project offers strong investment potential with professional hospitality management and high rental demand.
Address
from$363,000USD
Completion date:March 2028
 Samana
 1 to 2 bedrooms
Bathrooms2 - 3
Area (m²)114 - 218
Max Floor3


